Leave a Message

Thank you for your message. We will be in touch with you shortly.

8451 Goldenrod CIR
8451 Goldenrod CIR
8451 Goldenrod CIR
8451 Goldenrod CIR
8451 Goldenrod CIR
8451 Goldenrod CIR
8451 Goldenrod CIR
8451 Goldenrod CIR
8451 Goldenrod CIR
8451 Goldenrod CIR
8451 Goldenrod CIR
8451 Goldenrod CIR
8451 Goldenrod CIR
8451 Goldenrod CIR
8451 Goldenrod CIR
8451 Goldenrod CIR
8451 Goldenrod CIR
8451 Goldenrod CIR
8451 Goldenrod CIR
8451 Goldenrod CIR
8451 Goldenrod CIR
8451 Goldenrod CIR
8451 Goldenrod CIR
8451 Goldenrod CIR
8451 Goldenrod CIR
8451 Goldenrod CIR
8451 Goldenrod CIR
8451 Goldenrod CIR
8451 Goldenrod CIR
8451 Goldenrod CIR
8451 Goldenrod CIR
8451 Goldenrod CIR
8451 Goldenrod CIR
8451 Goldenrod CIR
8451 Goldenrod CIR
8451 Goldenrod CIR
SEE ALL PHOTOS
8451 Goldenrod CIR
8451 Goldenrod CIR
8451 Goldenrod CIR
8451 Goldenrod CIR
8451 Goldenrod CIR
8451 Goldenrod CIR
8451 Goldenrod CIR
8451 Goldenrod CIR
8451 Goldenrod CIR
8451 Goldenrod CIR
8451 Goldenrod CIR
8451 Goldenrod CIR
8451 Goldenrod CIR
8451 Goldenrod CIR
8451 Goldenrod CIR
8451 Goldenrod CIR
8451 Goldenrod CIR
8451 Goldenrod CIR
8451 Goldenrod CIR
8451 Goldenrod CIR
8451 Goldenrod CIR
8451 Goldenrod CIR
8451 Goldenrod CIR
8451 Goldenrod CIR
8451 Goldenrod CIR
8451 Goldenrod CIR
8451 Goldenrod CIR
8451 Goldenrod CIR
8451 Goldenrod CIR
8451 Goldenrod CIR
8451 Goldenrod CIR
8451 Goldenrod CIR
8451 Goldenrod CIR
8451 Goldenrod CIR
8451 Goldenrod CIR
8451 Goldenrod CIR
Listed by Compass, Kimberly Jennings, Listing Contact: 408-476-2153
For Sale

8451 Goldenrod CIR

8451 Goldenrod CIR, Gilroy, CA 95020

$2,399,000
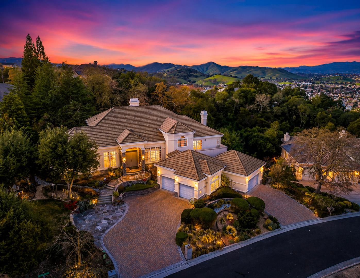
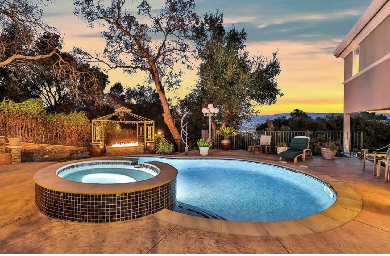
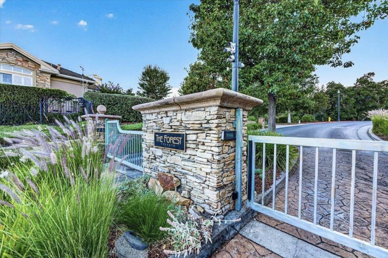
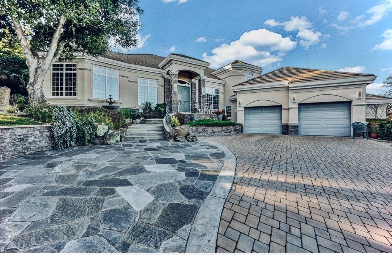
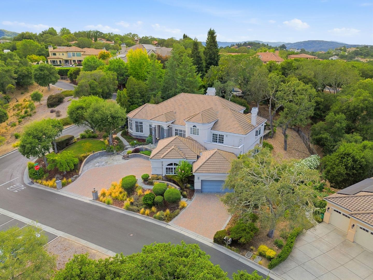
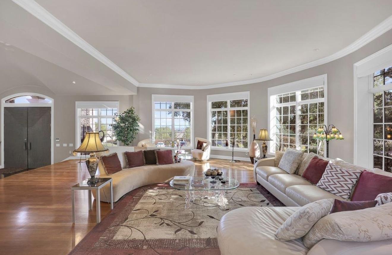
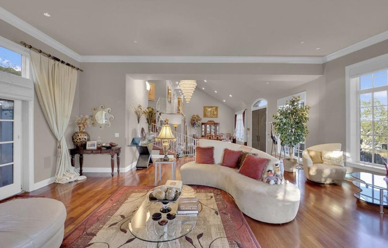
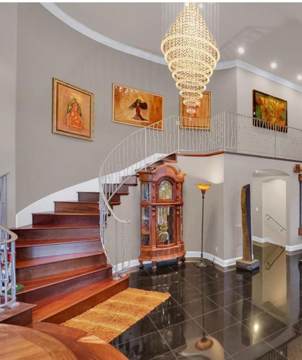
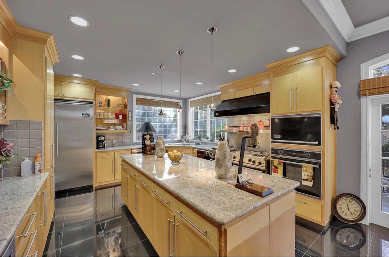
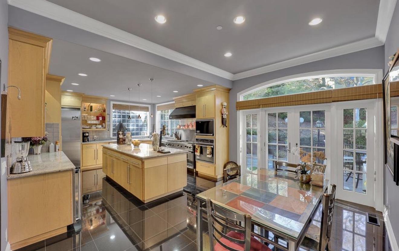
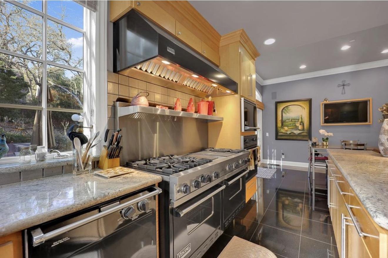
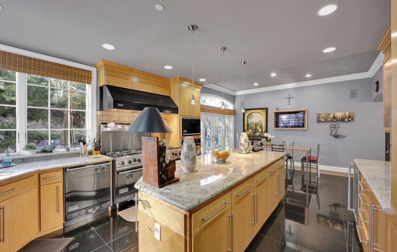
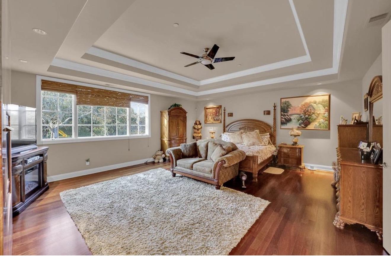
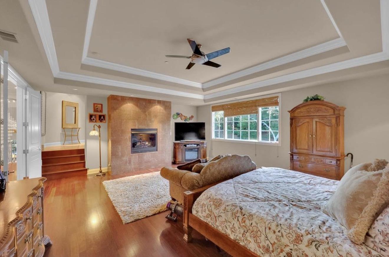
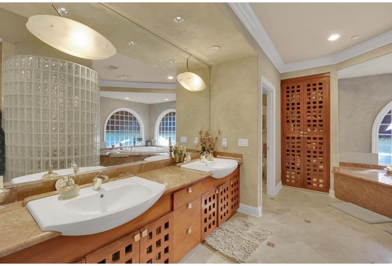
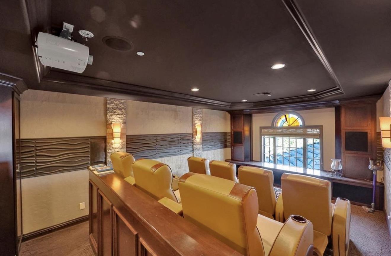
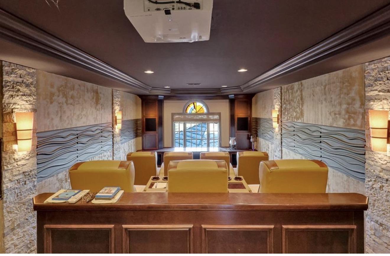
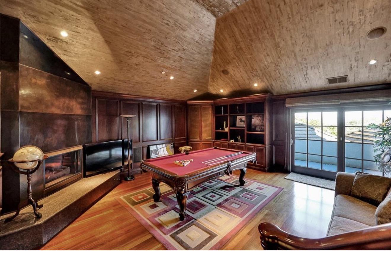
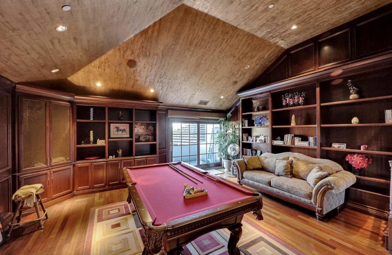
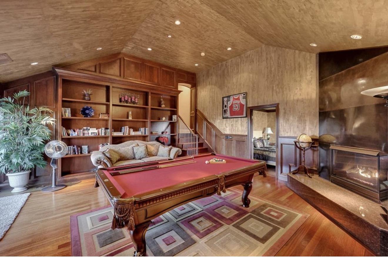
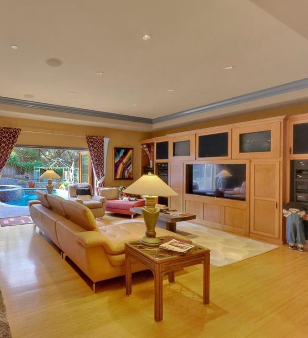
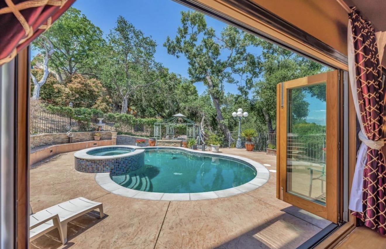
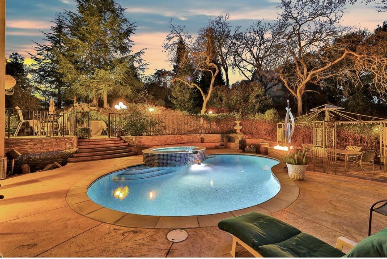
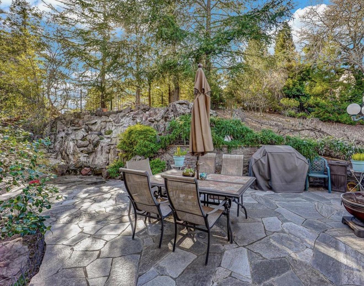
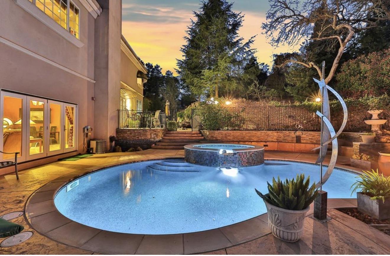
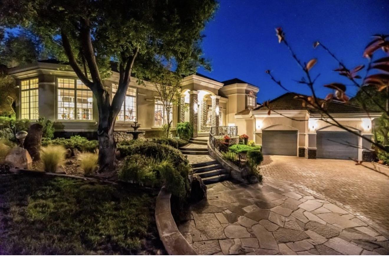
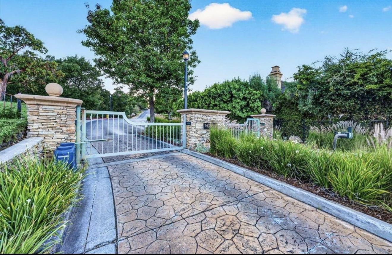
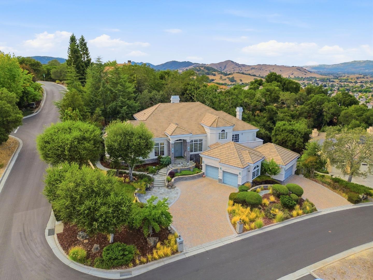
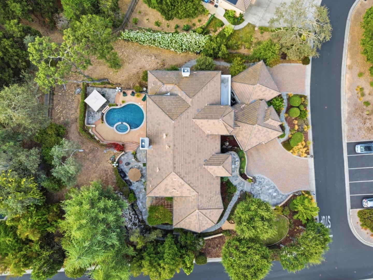
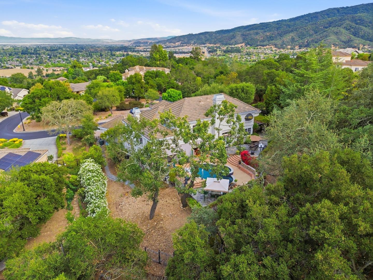
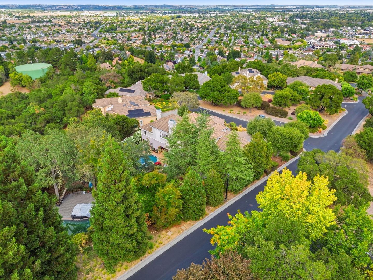
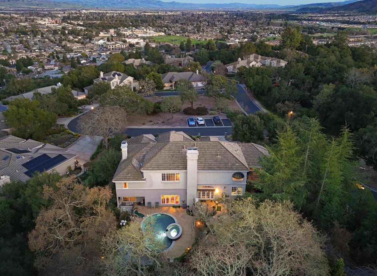
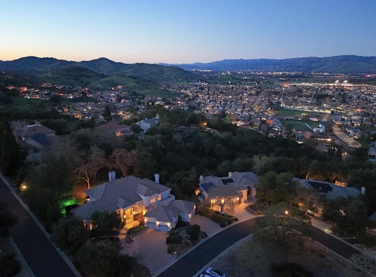
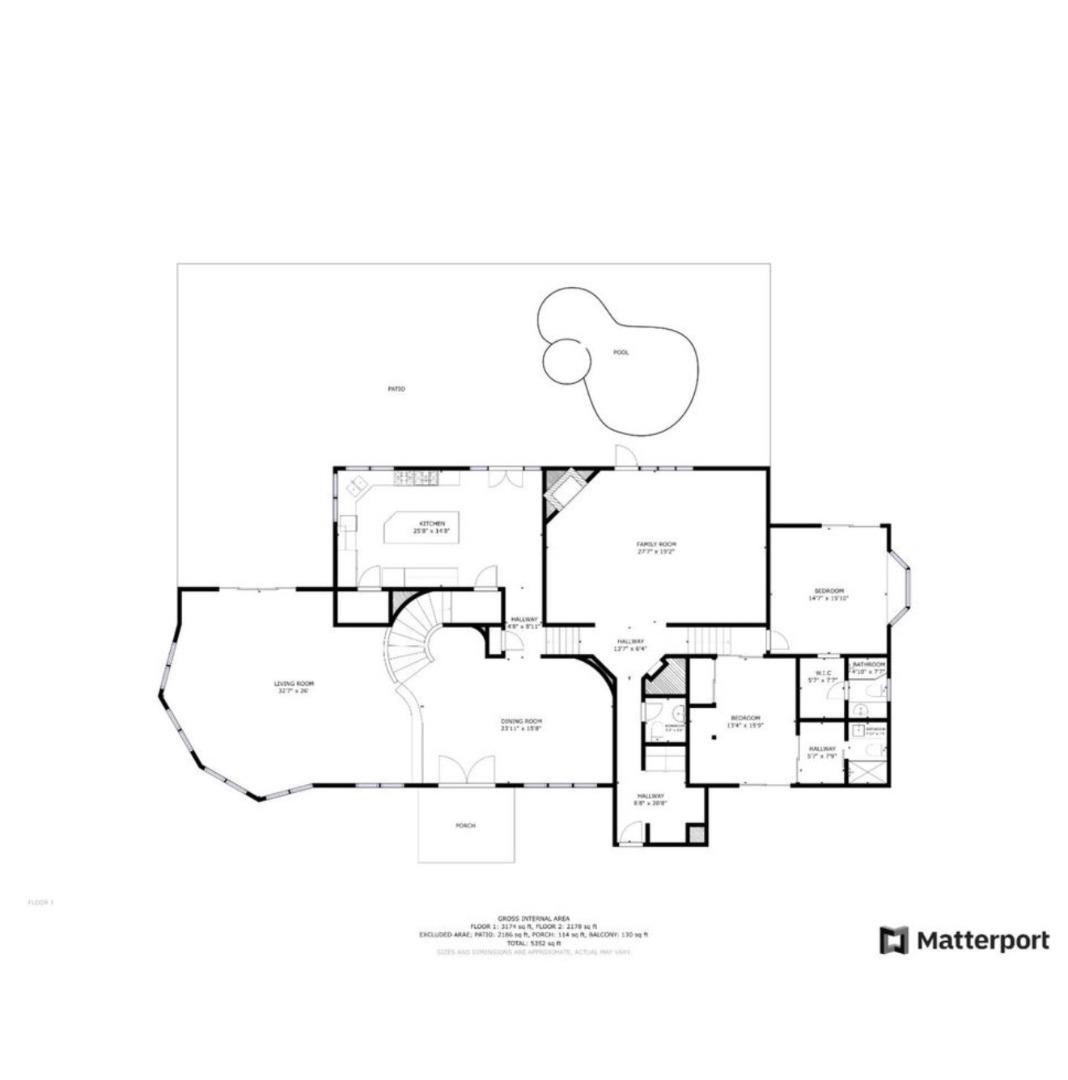
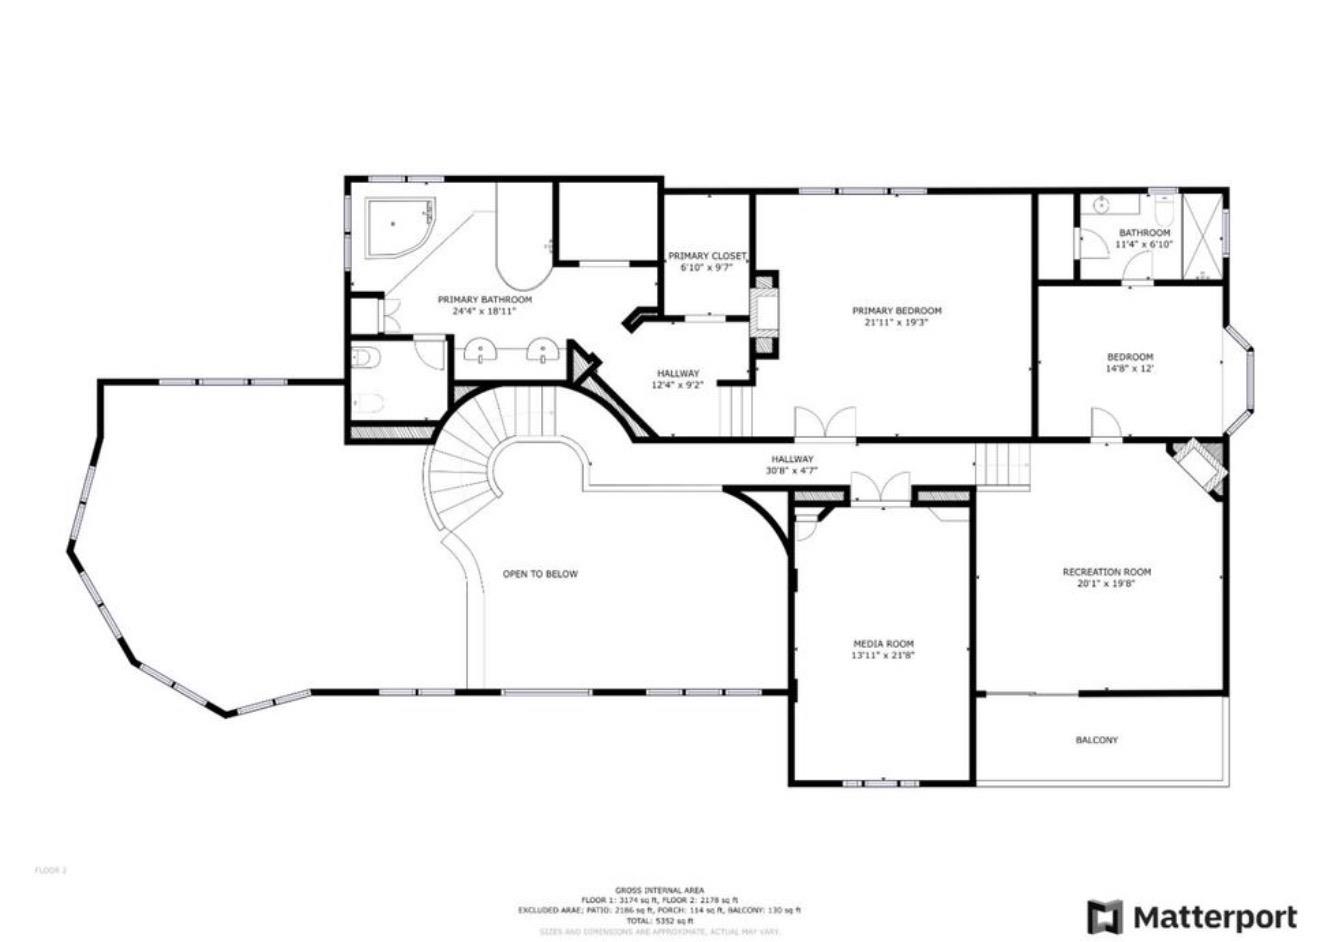
Experience Refined Luxury in The Forest, Gilroys most prestigious private gated community. Nestled on a half an acre, this exceptional 5,100+ sqft estate offers 4 ensuite bedrooms, blending timeless elegance with modern comfort. Soaring 16-foot ceilings, rich cherry hardwood floors, 10-inch crown molding, custom windows, exquisite craftsmanship create a grand yet inviting atmosphere. The formal living room showcases a stunning crystal chandelier, while the game room features Brazilian cherry floors, custom cherry cabinetry, and designer finishes. Enjoy a state-of-the-art home theater with projector, premium surround sound, and cinema-quality equipment for the ultimate entertainment experience. The luxurious primary suite is a private retreat w a fireplace, spa-inspired bath and built-in massage system. Step outside to your own resort-style backyard featuring a dramatic 16-foot waterfall, Pebble Tec Pool and Spa with swim jets, firepits and tranquil spaces perfect for entertaining or relaxing. A 4-car garage and oversized driveway accommodate up to 12 vehicles. Located just minutes from award-winning wineries, golf, hiking trails, downtown dining, and convenient access to Silicon Valley, this extraordinary estate offers an unparalleled lifestyle of privacy, elegance, and luxury.

4
beds

5
baths

5,136 Sq.Ft. LIVING AREA

0.51 Acres lot

Kim Jennings

Kim Jennings

Features & Amenities

Interior

  • total bedrooms4
  • Total bathrooms5
  • full bathrooms5
  • Laundry room Tub Sink, In Utility Room
  • Flooring Carpet, Granite, Hardwood, Marble
  • Fireplace Family Room, Primary Bedroom, Other
  • APPLIANCES Cooktop Gas, Dishwasher, Garbage Disposal, Microwave, Oven Self Cleaning, Refrigerator, Trash Compactor, Washer Dryer
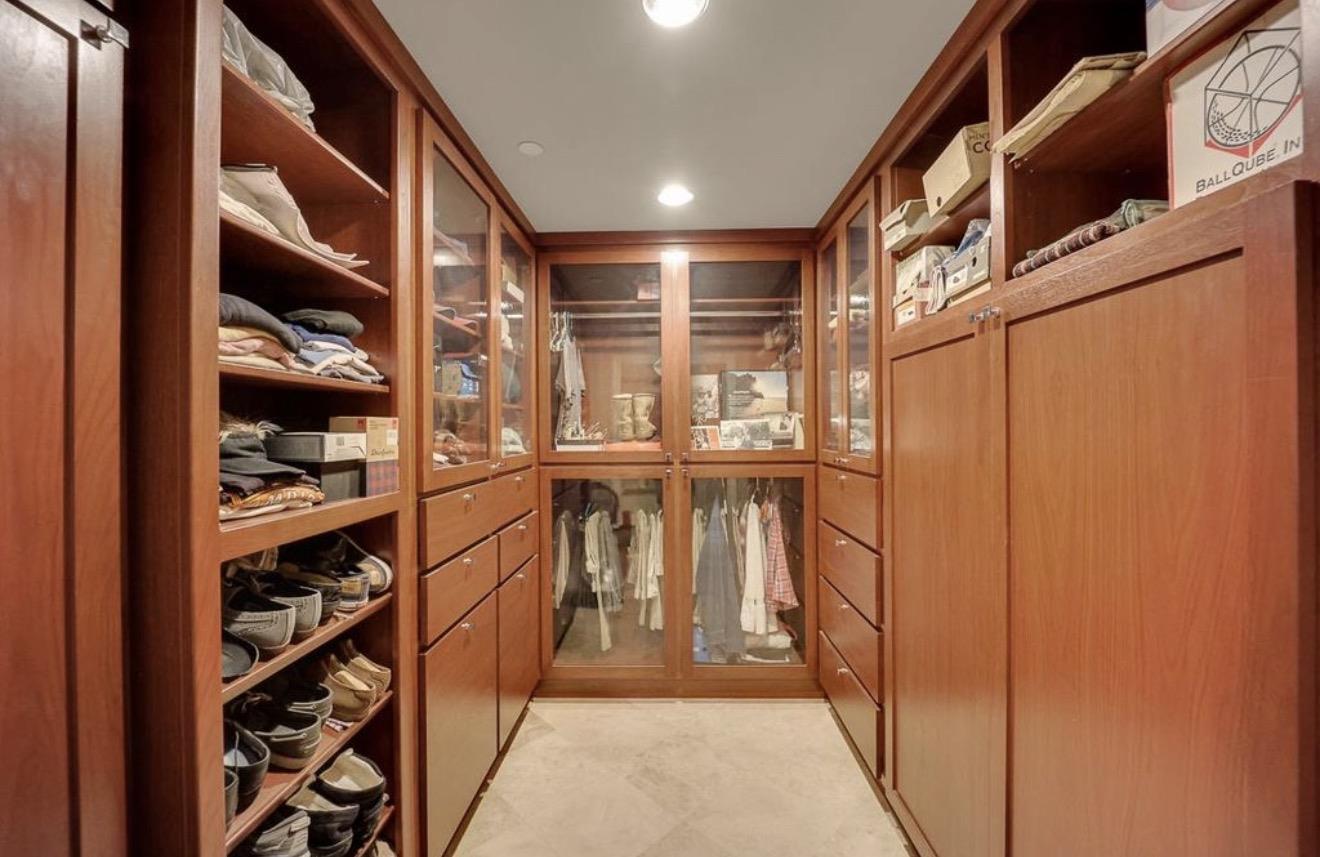
  • other interior Features High Ceiling, Video Audio System, Walkin Closet, Security Gate

Area & Lot

  • Status For Sale
  • Living Area5,136 Sq.Ft.
  • Total Area5,136 Sq.Ft.
  • Lot Area0.51 Acres
  • MLS® IDML82053800
  • TypeResidential
  • YEAR BUILT2000
  • NeighborhoodGilroy
  • Architecture StylesContemporary
  • View DescriptionCity Lights, Mountains
  • Elementary SchoolLuigiApreaElementary
  • Middle SchoolBrownellMiddle
  • High SchoolChristopherHighSchool
  • School DistrictGilroyUnified

Exterior

  • STORIES2
  • Garage Space4.0
  • water SourcePublic
  • utilitiesPublic Utilities, Water Public
  • PoolHeated, Spa Hot Tub
  • roofTile
  • lot featuresGrade Side Slope
  • parkingAttached Garage, Common Parking Area, Electric Gate, Gate Door Opener, Guest Visitor Parking
  • HEAT TYPECentral Forced Air, Central Forced Air_Gas, Fireplace
  • AIR CONDITIONINGCentral Forced Air, Multi_Zone
  • sewerPublic Sewer
  • SubstructureConcrete Perimeter, Pillar Post Pier

Financial

  • Sales Price$2,399,000
  • HOA $268/mo
  • Zoning A125
image

Schedule a Showing

We would love to show you our beautiful property. Please select your preferred date and time below. An agent will be in touch shortly to confirm your appointment.

Schedule a Showing

We would love to show you our beautiful property. Please select your preferred date and time below. An agent will be in touch shortly to confirm your appointment.

Thank you for your interest in 8451 Goldenrod CIR, Gilroy, CA 95020. We are reviewing your request and will be in touch shortly!

Mortgage Calculator

Estimate your monthly mortgage payment, including the principal and interest, property taxes, and HOA. Adjust the values to generate a more accurate rate.

All estimates are provided for informational purposes only. Actual amounts may vary.
$0,000 Your Payment 20 15 65
$0,000 Your Payment

Gilroy

Gilroy is the Southern most city in Santa Clara county and is South of Morgan Hill.

Explore

Work With Us

David possesses an exceptional understanding of client service dynamics and works on both the sell and buy-side transactions with efficiency and ease.

Follow Me on Instagram